正在读取模型详情…
预览
正在加载 3D 模型…
建筑可参数化带骨骼含夜景免费
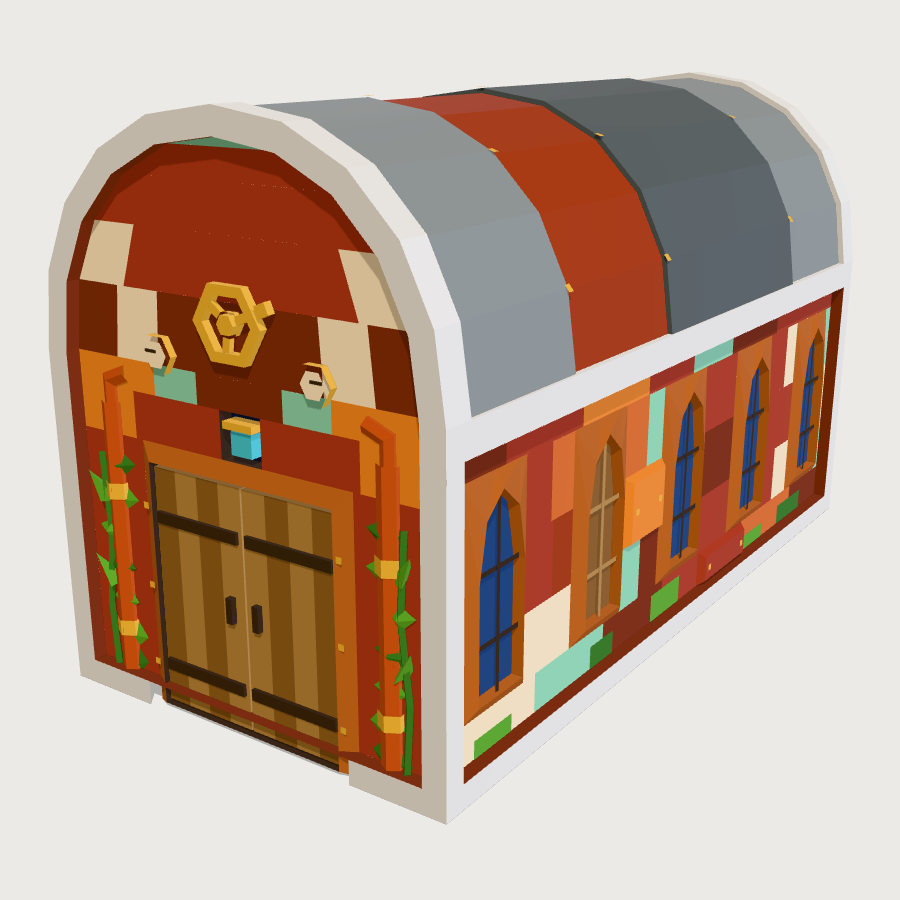
Riveted boiler hall
8x4m footprint single-storey workshop hall with a 3m wall line and a swelling barrel roof of riveted boiler sheet above it, flat party walls exactly on the footprint edges so copies butt into a terrace, a big timber cargo door on the 4m gable end.
风格:low-poly, flat-shaded vertex colors, no textures, single shared material, so any set of these merges to one draw call; shares palette and scale with its kit
#building#door-l#door-r#valve-wheel
免费下载
无需登录 · 直链下载| 三角面 | 1.9k |
|---|---|
| 预览面数 | 1.9k |
| 材质数 | 1 |
| Draw Call | 4 |
| 尺寸 | 4 × 5.01 × 8 m |
| 质量 | 75000 kg |
| 文件大小 | 219.0 KB |
| 下载量 | 0 |
可参数化
Remixable这个素材附带一份可执行的参数化生成程序(.mjs), 里面声明了颜色、比例、部件数量等旋钮。在线编辑器会直接在浏览器里跑这段代码, 改完可以导出 GLB、params.json 或源码。
配色
#b4652e#e3b34a#3a2c21#a8412f#dde1e2#7a2f14
相关